
Venus Skky City Floor Plans: Layouts, Dimensions & Jodi Options
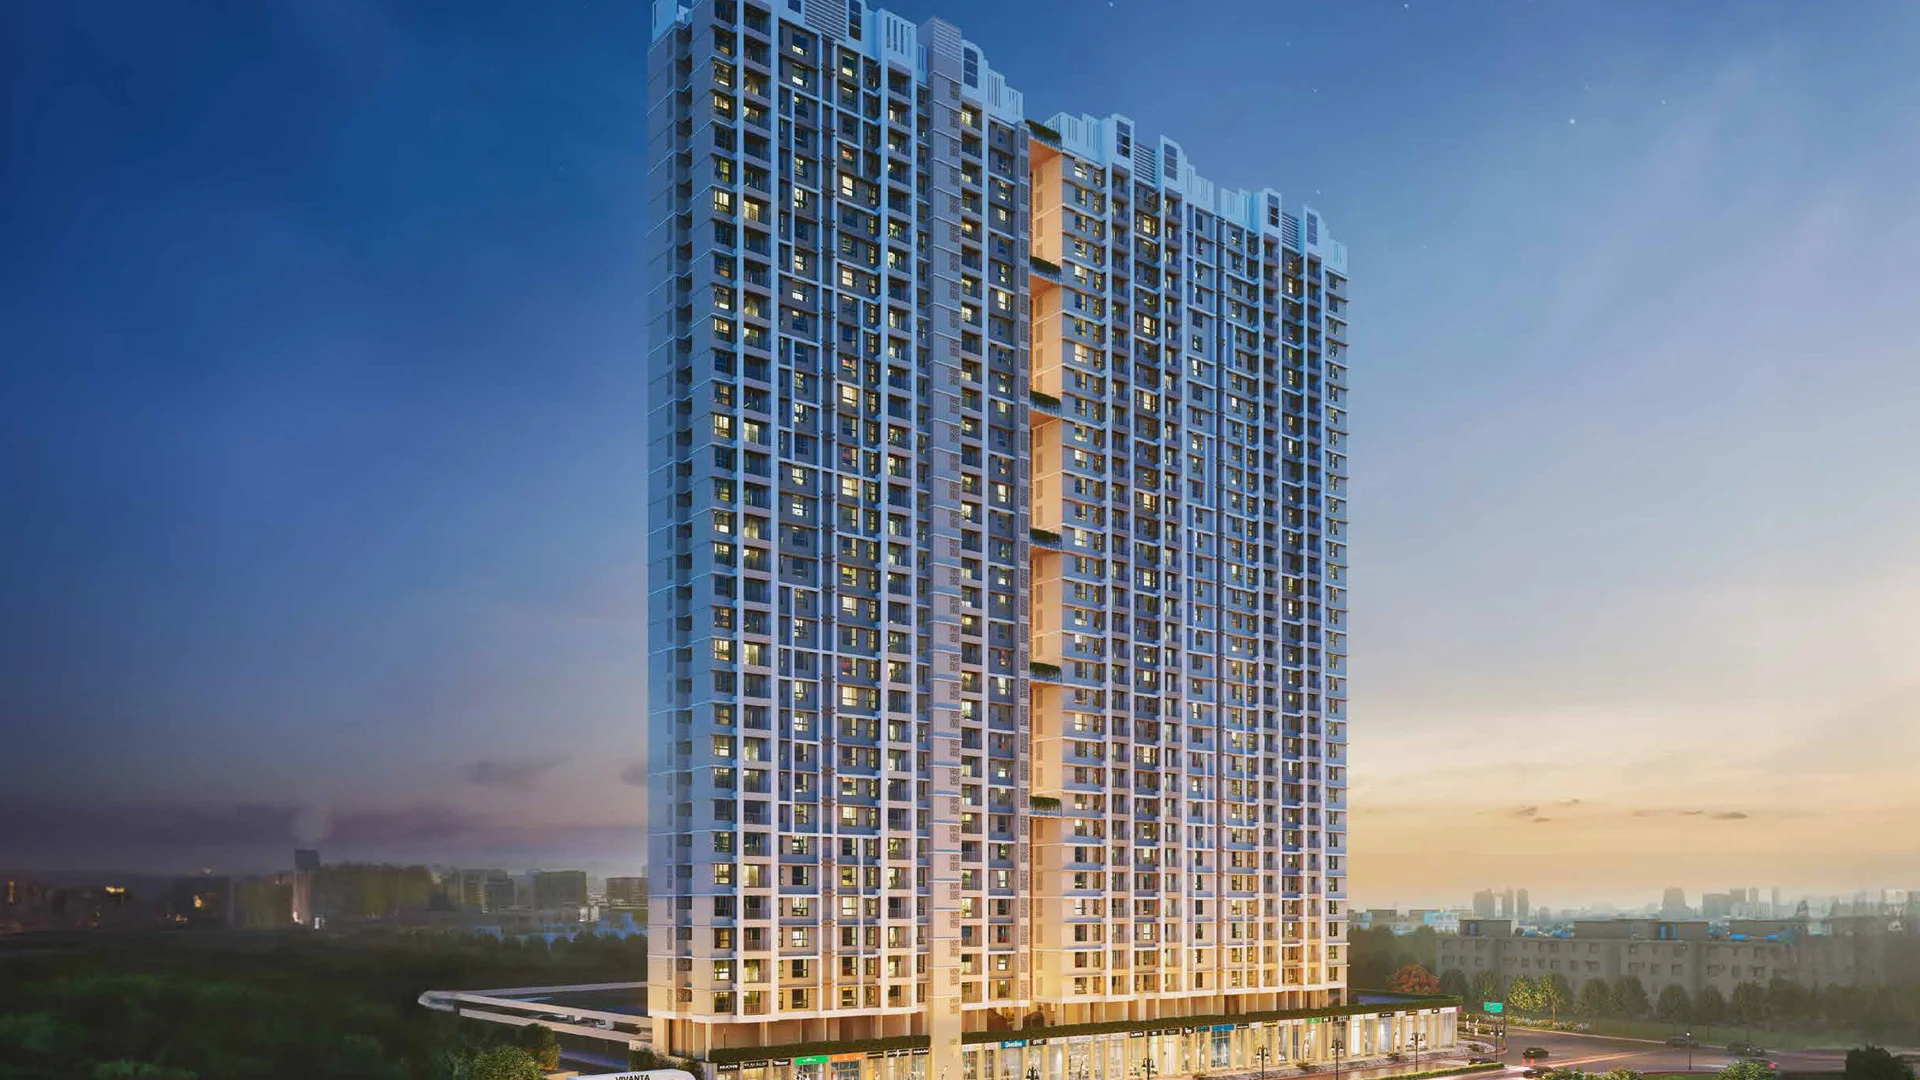
Architectural Space Planning & Zero-Wastage Design
The residences at Venus Skky City are engineered on zero-wastage design principles, eliminating unnecessary internal corridors to maximize functional carpet area. Each home incorporates an open-air balcony deck designed to enhance natural daylight penetration and continuous cross-ventilation across living and dining enclaves.
1 BHK Floor Plan Specifications
The 1 BHK units span between 372 and 395 Sq. Ft. of usable RERA carpet area. Key spatial dimensions include:
- Living & Dining Hall: A well-proportioned rectangular space (approx. 10'0" x 14'0") that seamlessly opens out onto a 4-foot-wide viewing balcony.
- Master Bedroom: Optimized space (approx. 10'0" x 11'0") designed with dedicated wardrobe niches to preserve usable floor area.
- Kitchen & Utility: Parallel or L-shaped granite platform configuration with an adjoining utility dry balcony for washing machines and drainage.
- Bathroom & Toilet: Fully tiled designer bathrooms equipped with premium sanitary fittings and anti-skid flooring.
2 BHK Floor Plan Specifications
The 2 BHK units range from 522 to 526 Sq. Ft. RERA carpet area, catering to growing families requiring distinct private and common zones:
- Foyer & Formal Living Area: Welcoming entry foyer opening into an expansive living zone (approx. 11'0" x 16'0") with wide balcony glass sliding doors.
- Master Bedroom Suite: Spacious master suite with an attached private bathroom and designated work-from-home corner.
- Children's / Guest Bedroom: Well-ventilated secondary bedroom with large exterior window apertures overlooking township gardens.
- Two Full Bathrooms: Separate common guest bathroom and private master en-suite, ensuring privacy during family gatherings.
Customizable Jodi Flat Layouts
For buyers seeking 3 BHK or 4 BHK configurations within the township, Venus Skky City offers adjacent apartment pairing (Jodi flats). By combining two adjacent 1 BHK or 2 BHK layouts, homeowners can achieve 800 to 1,050+ Sq. Ft. of contiguous living space featuring dual master suites, double living halls, and expanded deck terraces.
Explore Supporting Venus Skky City Sections
Navigate to official specifications, floor plans, financial estimates, and regulatory filings:
Request Verified Cost Sheet & Site Visit
Connect directly with the authorized channel partner sales desk for real-time inventory and pricing breakdowns.